
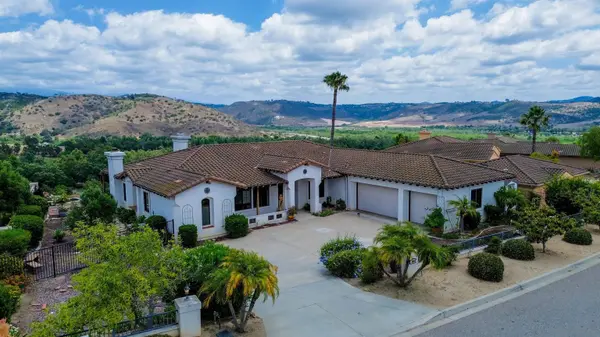
3862 Flowerwood Lane
Fallbrook, CA 92028
- 4 Beds
- 4 Baths Full Baths: 3 Half Baths: 1
- 3,540 SqFt
- 0.73 Lot Size
- 2003 Year Built
GALLERY
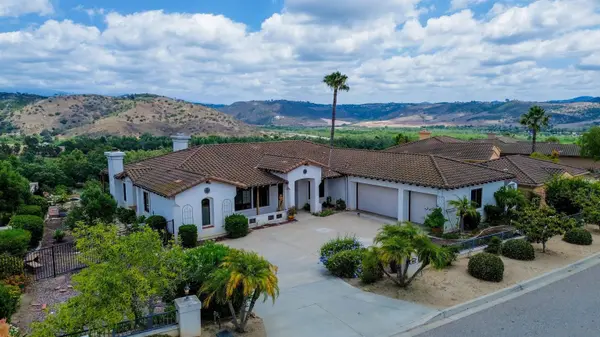
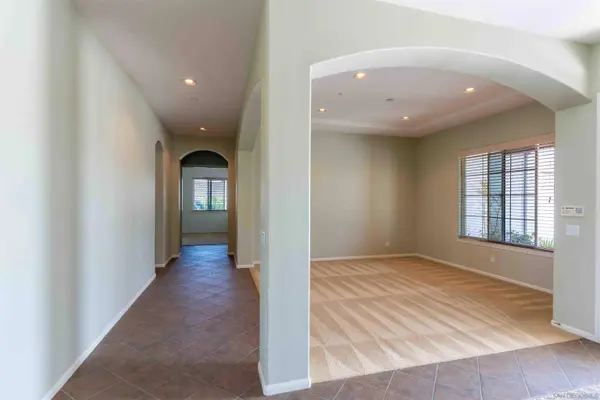
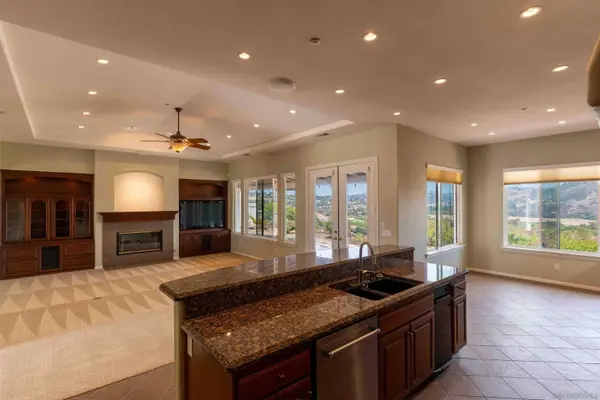
PROPERTY DETAIL
Key Details
Property Type Single Family Home
Sub Type Detached
Listing Status Active
Purchase Type For Sale
Square Footage 3, 540 sqft
Price per Sqft $388
Subdivision Fallbrook
MLS Listing ID 260017719
Bedrooms 4
Full Baths 3
Half Baths 1
Year Built 2003
Lot Size 0.730 Acres
Property Sub-Type Detached
Location
State CA
County San Diego
Area North County
Building
Story 1
Sewer Public Sewer
Water Public
Level or Stories 1
Interior
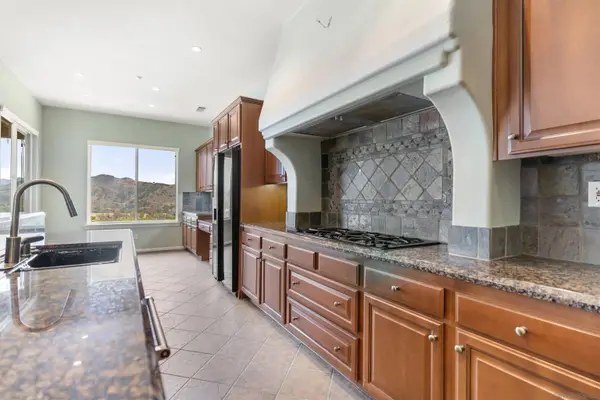
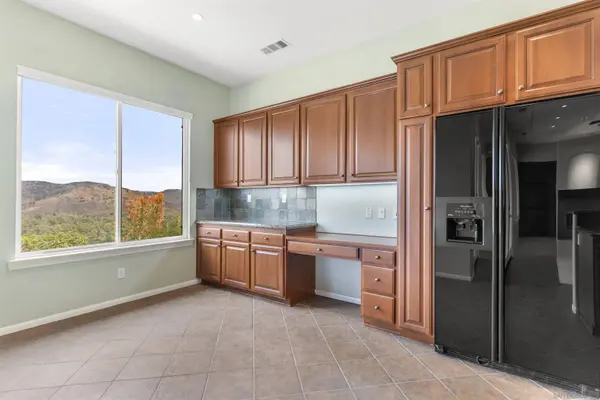
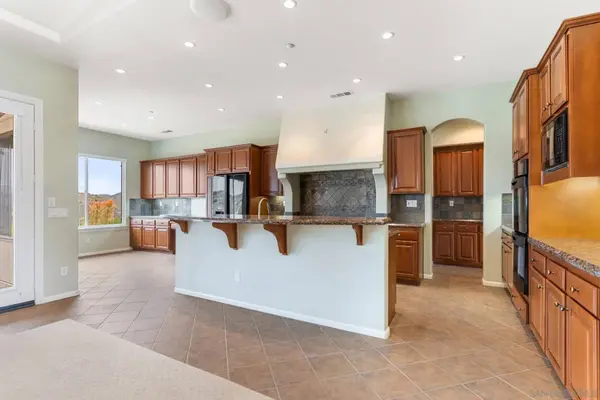
Interior Features Built-Ins, Crown Moldings, Granite Counters, High Ceilings (9 Feet+), Kitchen Island, Pantry
Heating Forced Air Unit, Zoned Areas
Cooling Central Forced Air, Gas, Zoned Area(s)
Flooring Carpet, Stone
Fireplaces Number 1
Fireplaces Type Gas
Fireplace No
Appliance Dishwasher, Disposal, Dryer, Fire Sprinklers, Refrigerator, Washer, Built In Range, Electric Oven, Range/Stove Hood, Gas Cooking
Laundry Gas, Washer Hookup
Exterior
Parking Features Attached
Garage Spaces 3.0
Fence Partial
Utilities Available Natural Gas Connected, Water Connected
View Y/N Yes
Water Access Desc Public
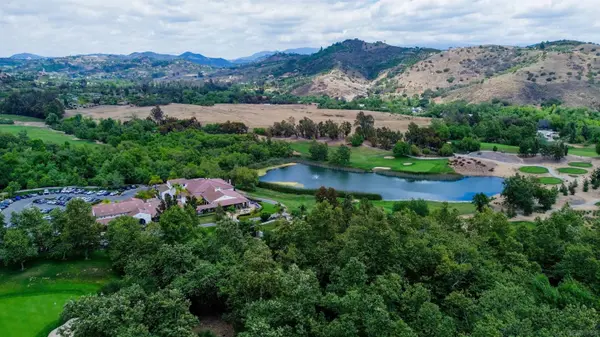
View Golf Course
Roof Type Tile/Clay
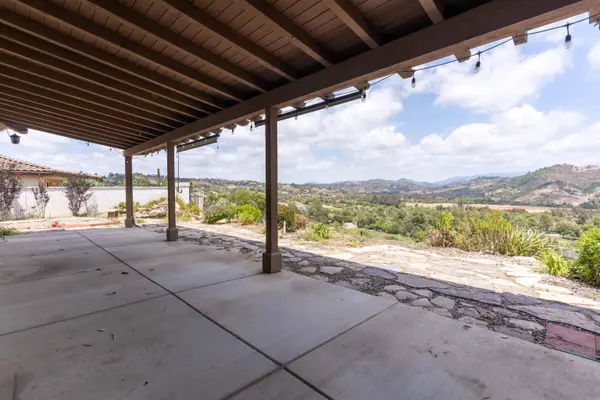
Porch Covered, Patio, Porch - Front, Porch - Rear
Total Parking Spaces 6
Schools
School District Bonsall Unified
Others
Senior Community No
Tax ID 124-461-19-00
Acceptable Financing Cash, Conventional, FHA, VA
Listing Terms Cash, Conventional, FHA, VA
Virtual Tour https://www.propertypanorama.com/instaview/snd/260017719
SIMILAR HOMES FOR SALE
Check for similar Single Family Homes at price around $1,375,000 in Fallbrook,CA

Active
$1,800,000
38083 De Luz Rd, Fallbrook, CA 92028
Listed by Jeffrey Leon Sklar of Beycome Brokerage Realty Inc.3 Beds 2 Baths 2,200 SqFt
Active
$849,000
40057 S Shore Road, Fallbrook, CA 92028
Listed by Janelle Laidlaw of Coldwell Banker Realty3 Beds 3 Baths 2,128 SqFt
Active
$1,425,000
40340 Sandia Creek Dr, Fallbrook, CA 92028
Listed by Kyle Andrade of Allison James Estates & Homes4 Beds 4 Baths 2,988 SqFt
CONTACT
