
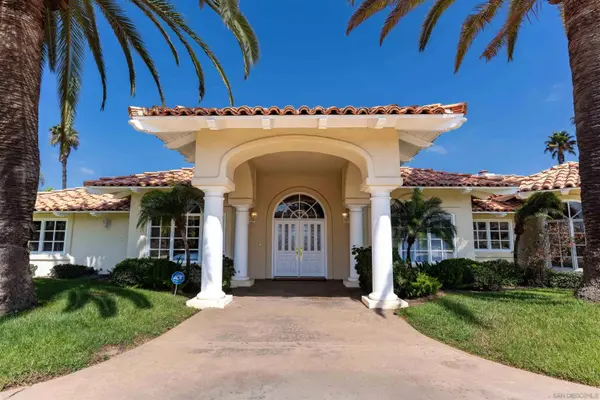
31396 Lake Vista Circle
Bonsall, CA 92003
- 3 Beds
- 4 Baths Full Baths: 3 Half Baths: 1
- 4,018 SqFt
- 2 Lot Size
- 1990 Year Built
GALLERY
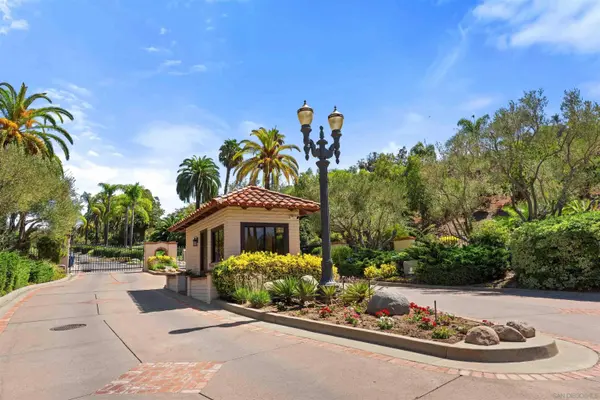
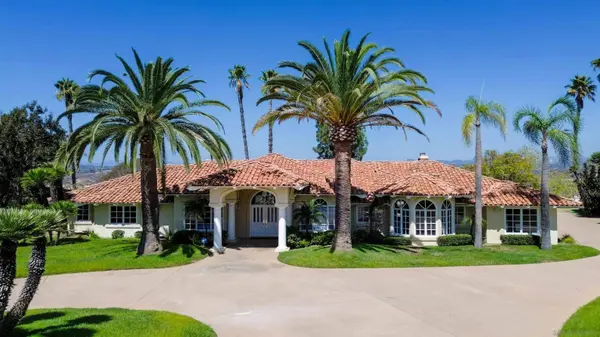
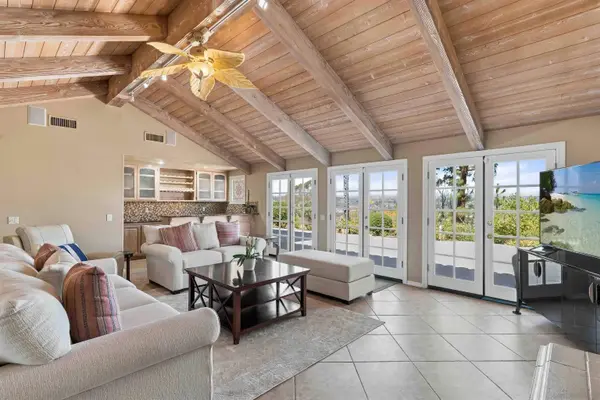
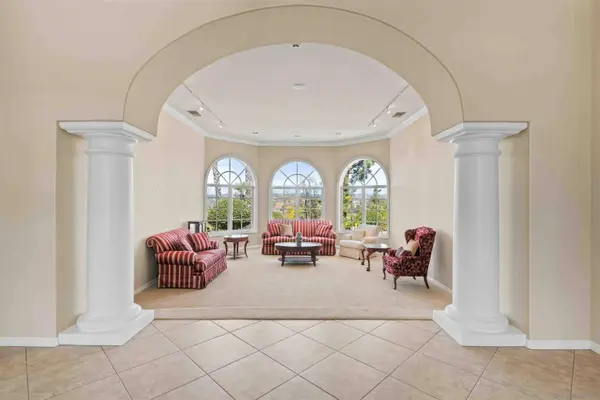
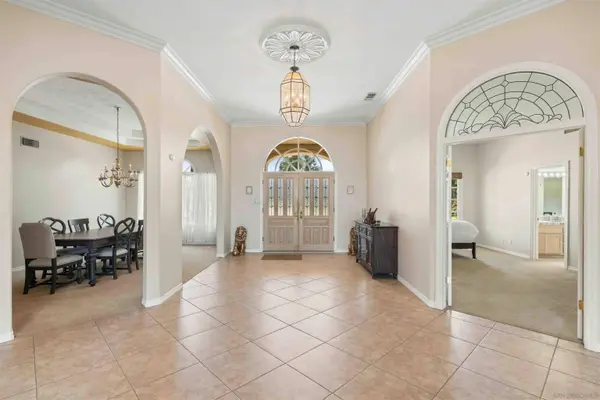
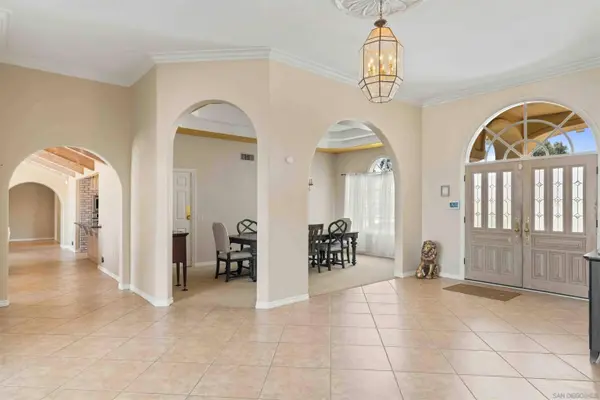
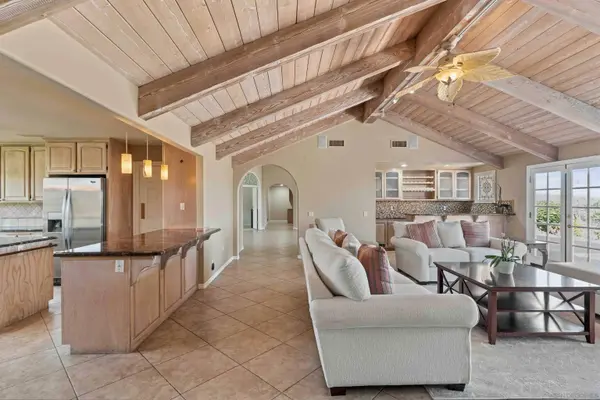
PROPERTY DETAIL
Key Details
Property Type Single Family Home
Sub Type Detached
Listing Status Active
Purchase Type For Sale
Square Footage 4, 018 sqft
Price per Sqft $619
Subdivision Bonsall
MLS Listing ID 260023177
Bedrooms 3
Full Baths 3
Half Baths 1
HOA Fees $180/mo
Year Built 1990
Lot Size 2.000 Acres
Property Sub-Type Detached
Location
State CA
County San Diego
Area North County
Building
Story 1
Sewer Public Sewer
Water Public
Level or Stories 1
Interior
Interior Features Beamed Ceilings
Heating Fireplace
Cooling Central Forced Air, Electric, Dual
Flooring Carpet, Tile
Fireplaces Number 2
Fireplaces Type FP in Living Room, FP in Primary BR
Fireplace No
Appliance Dishwasher, Disposal, Dryer, Microwave, Refrigerator, Vacuum/Central, Washer, Convection Oven, Double Oven, Electric Oven, Free Standing Range, Freezer, Gas Stove, Grill, Ice Maker, Propane Range, Propane Stove, Recirculated Exhaust Fan, Vented Exhaust Fan, Water Line to Refr, Gas Range, Gas Cooking, Propane Cooking
Laundry Electric, Washer Hookup
Exterior
Parking Features Attached, Garage Door Opener
Garage Spaces 3.0
Fence Gate, Partial, Stucco Wall, Blockwall
Amenities Available Controlled Access, Onsite Property Mgmt
View Y/N No
Water Access Desc Public
Roof Type Tile/Clay
Total Parking Spaces 9
Schools
School District Bonsall Unified
Others
HOA Fee Include Gated Community,Trash Pickup
Senior Community No
Tax ID 126-441-06-00
Acceptable Financing Cash, Conventional, VA
Listing Terms Cash, Conventional, VA
SIMILAR HOMES FOR SALE
Check for similar Single Family Homes at price around $2,490,000 in Bonsall,CA

Pending
$1,899,000
30809 Chateau Haut Briant, Bonsall, CA 92003
Listed by Peter Reese of Peter Reese, Broker4 Beds 5 Baths 4,640 SqFt
Active
$3,675,000
7017 Via Mariposa Sur, Bonsall, CA 92003
Listed by Sean Caddell of Pacific Sotheby's Int'l Realty4 Beds 4 Baths 4,100 SqFt
Pending
$2,900,000
5104 Olive Hill Trl, Bonsall, CA 92003
Listed by Dorrie R Stutz of First Team Real Estate7 Beds 7 Baths 5,785 SqFt
CONTACT
